*Click any photo for a closer look.*
Natchez Avenue Office Addition
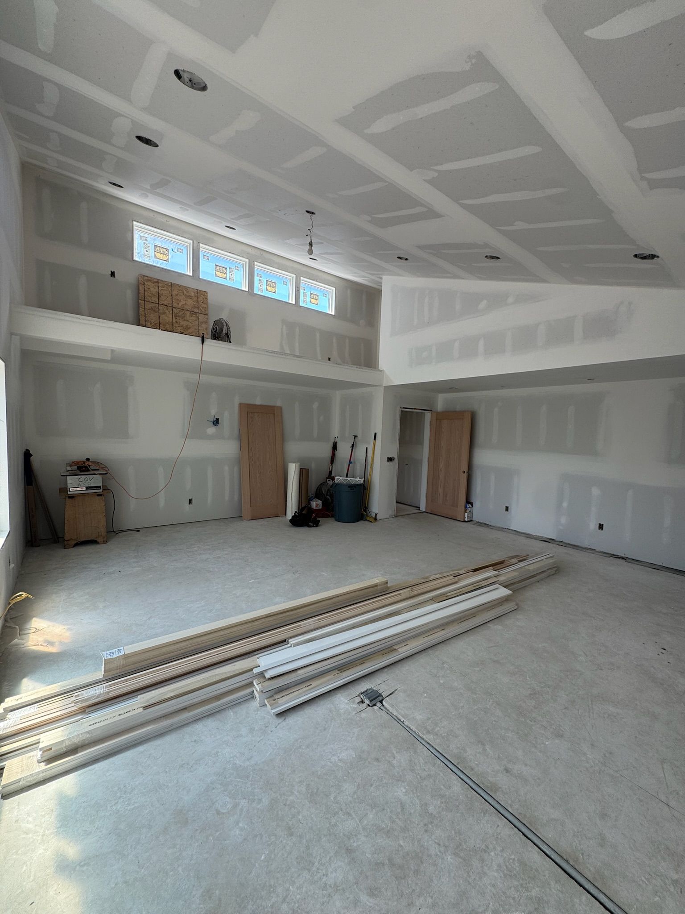
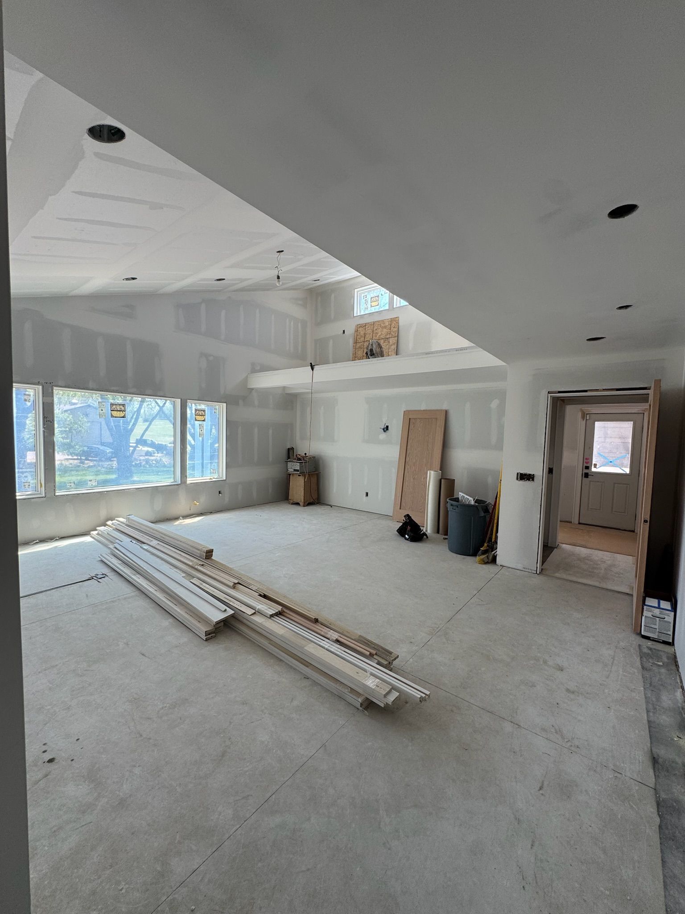
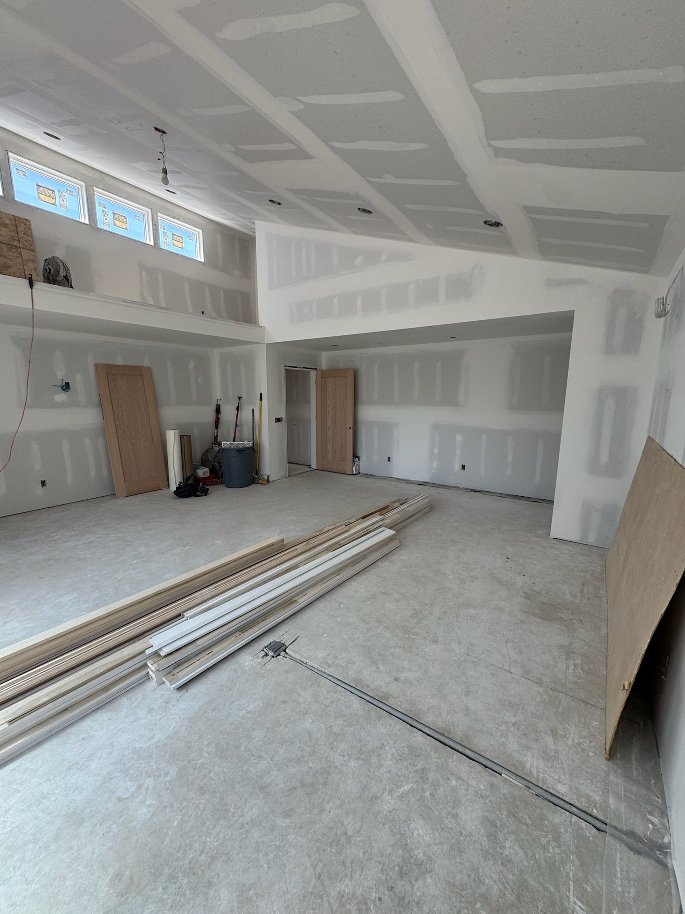
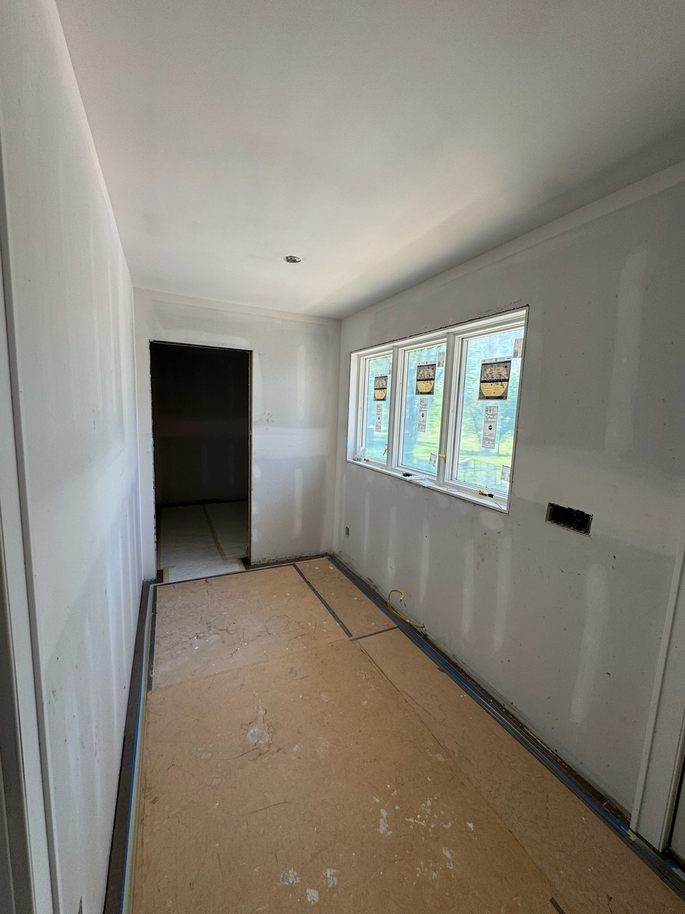
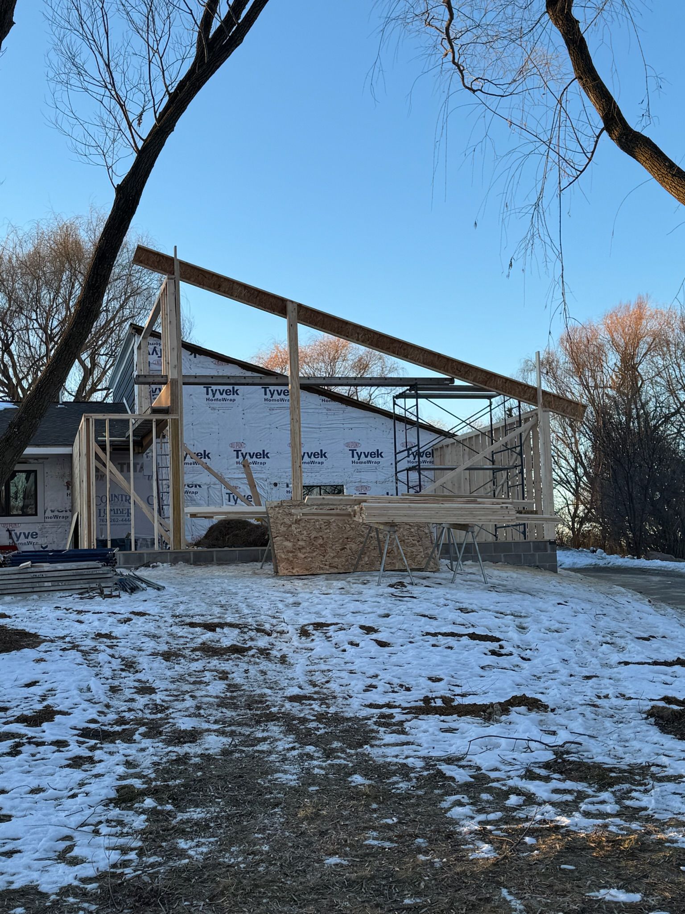
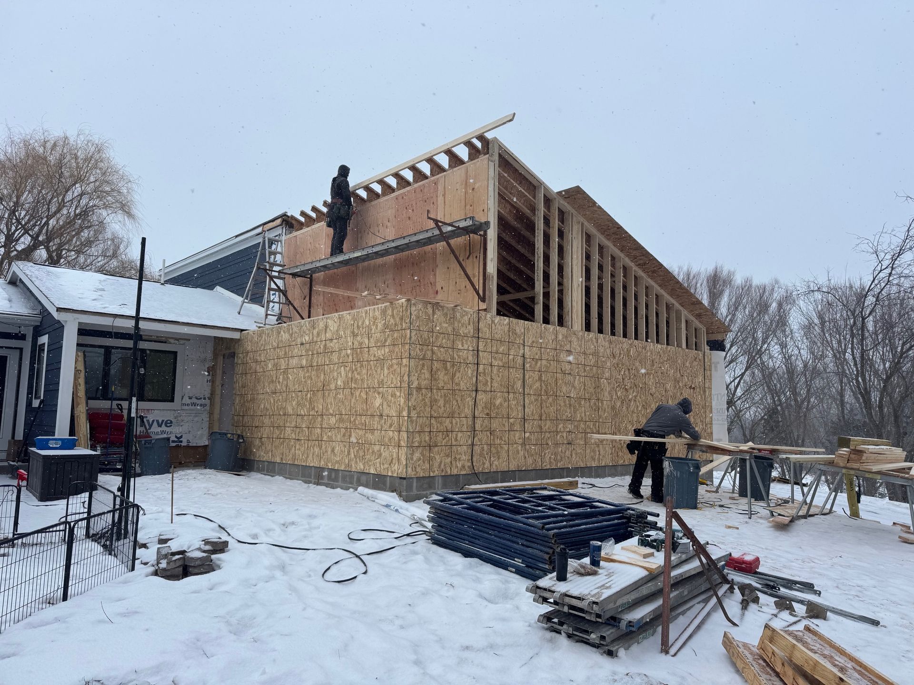

This Prior Lake home addition was designed to create valuable new living space while seamlessly integrating with the existing home. The project included the construction of a spacious new office addition along with an expanded mudroom off the back of the garage, providing improved functionality and everyday convenience for the homeowners.
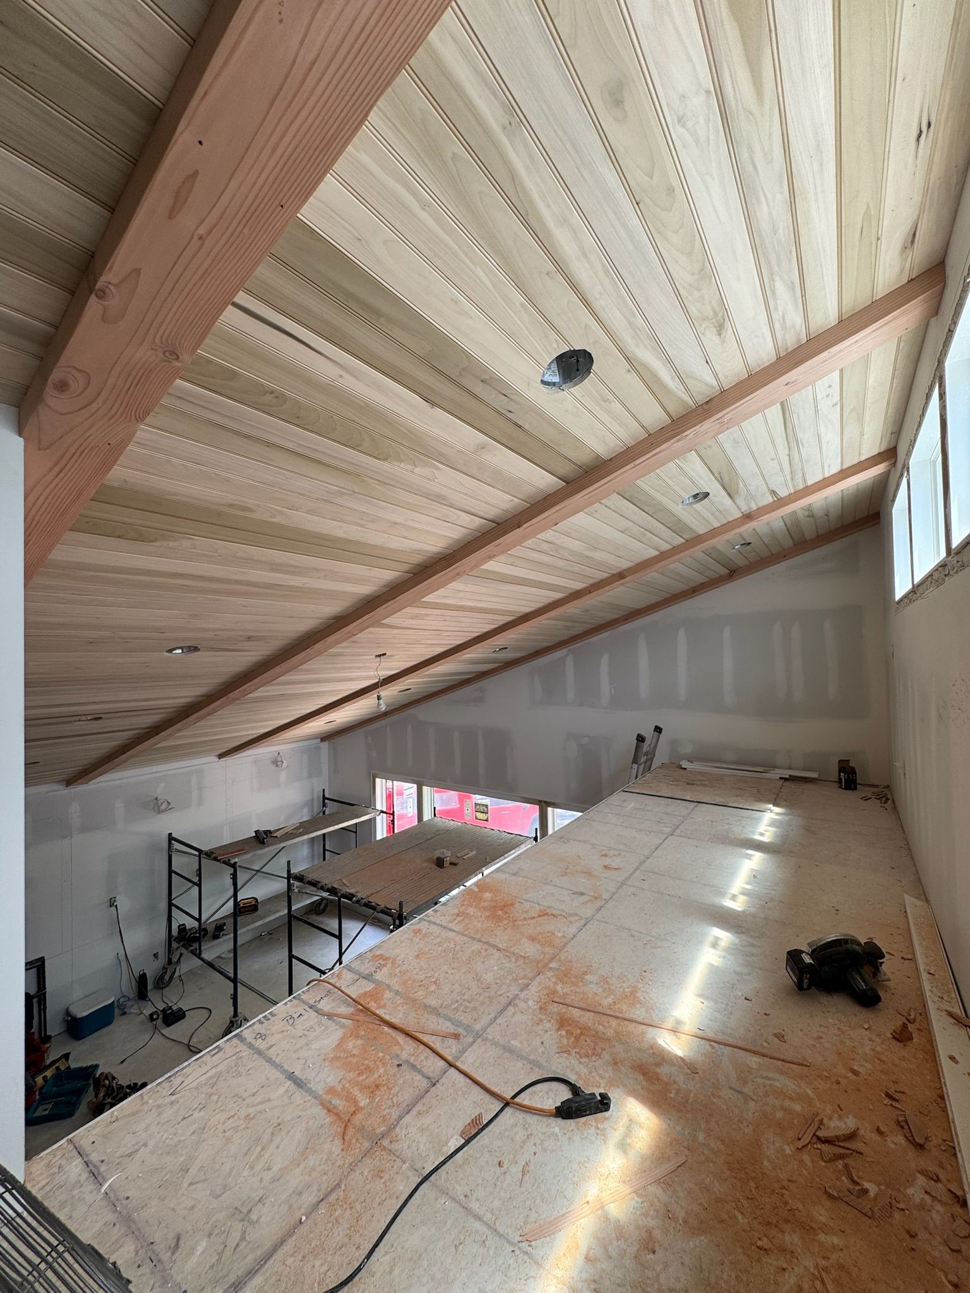
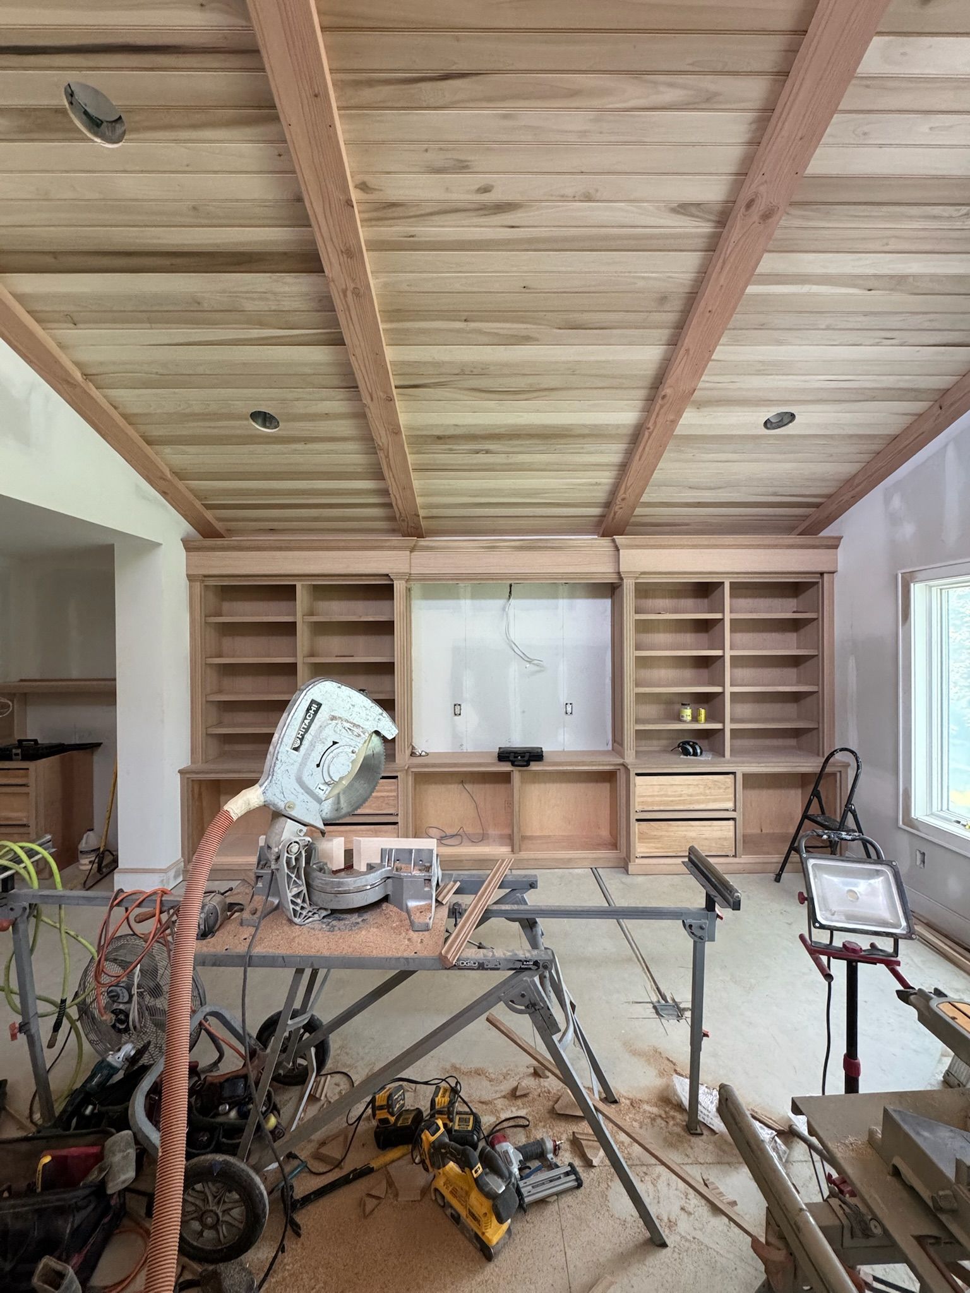
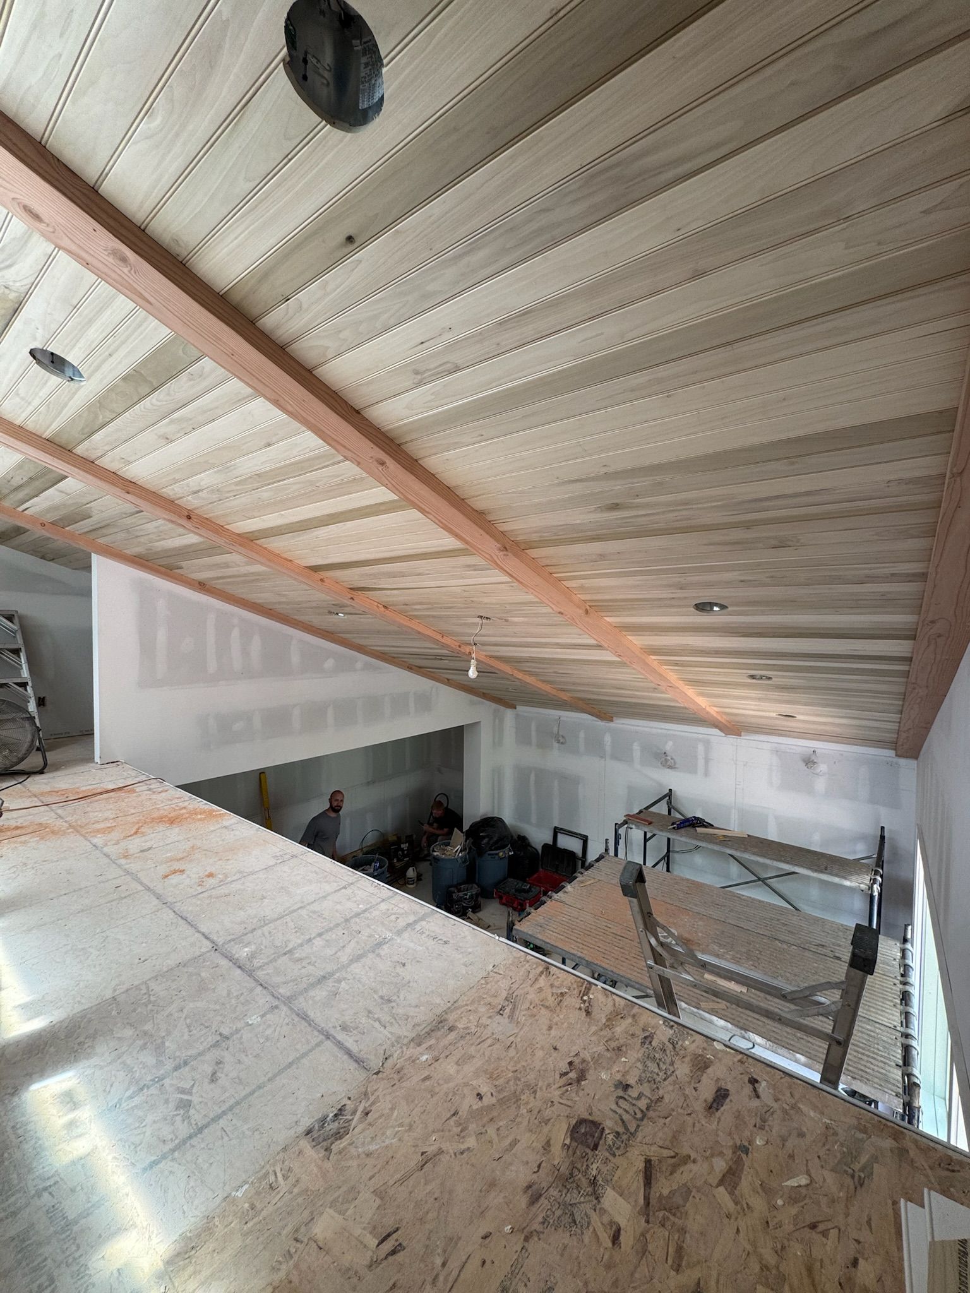
The office serves as the centerpiece of the addition, featuring a custom loft that maximizes usable space while adding architectural character. A standout feature of the room is the vaulted ceiling finished with tongue-and-groove paneling and accented by Douglas fir beams, creating a warm and inviting atmosphere that blends craftsmanship with timeless design.
Custom cabinetry and detailed trim work throughout the addition further elevate the space, providing both beauty and functionality. From the structural design to the finishing details, every aspect of this project was carefully executed to create an addition that feels like it has always been part of the home.
Office Exterior

Office Interior